
Open House Sun, Sep 27th 11:00 AM - 12:00 PM - Price Reduction - Water Views




Address
4769 West Lane, Cuba City, WI
Price
$ 599,000
Property Attributes
- MLS#2031416
- TypeSingle Family
- Listing Status Active
- MunicipalityParis
- CountyGRANT
- CityCuba City
- Zip53807
- StyleRanch
- Year Built2014
- Taxes$ 5034
- Price$ 599,000
- Bedrooms2
- Full Bathrooms2
- Half Bathrooms1
- Sqr Footage1915
- Lot Size7.36 Acres
Data Source:
WIREX_SCW
Property Description
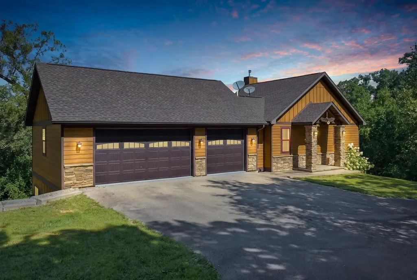
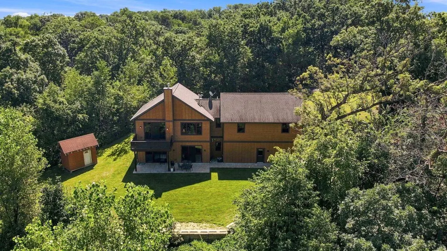
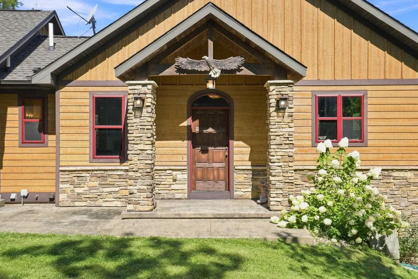
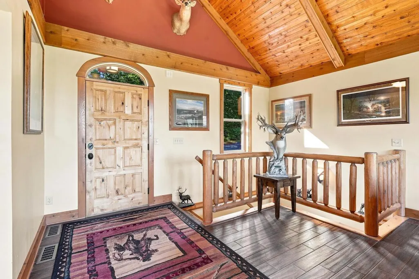
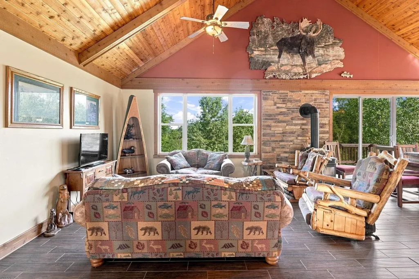
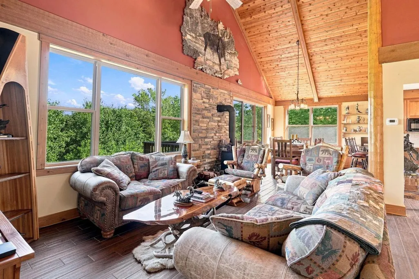
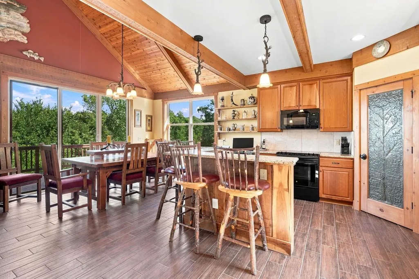
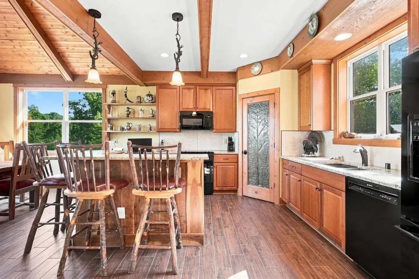
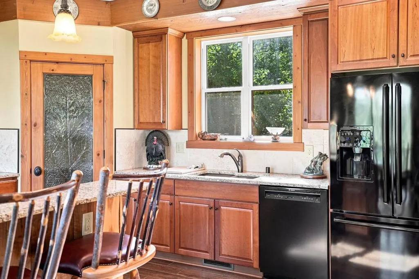
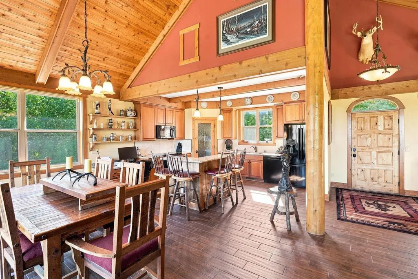
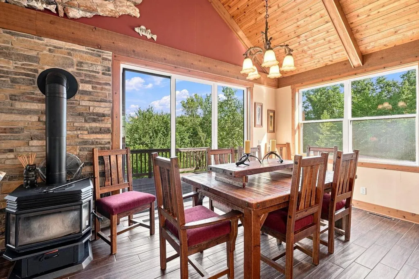
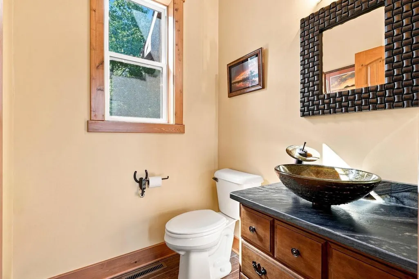
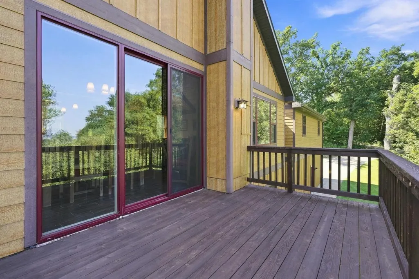
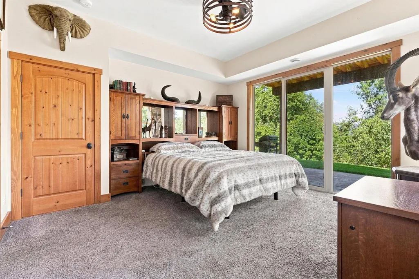
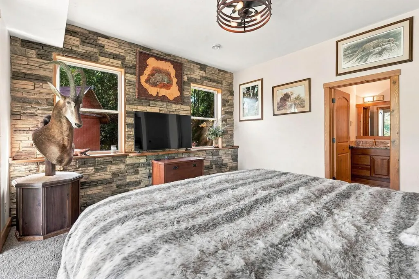
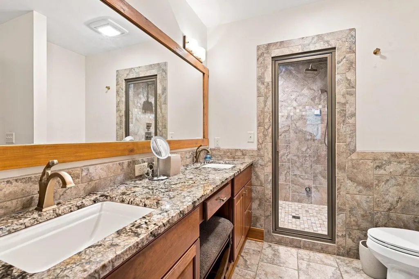
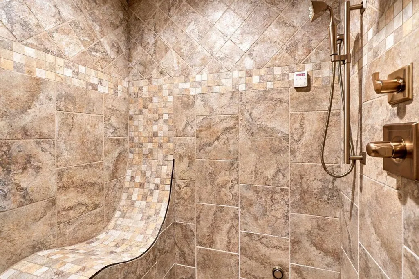
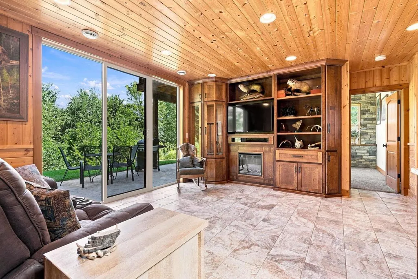
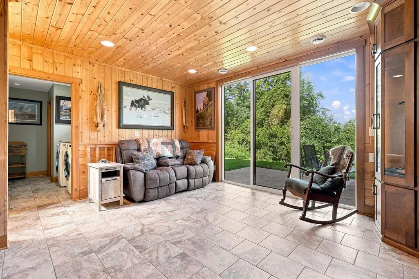
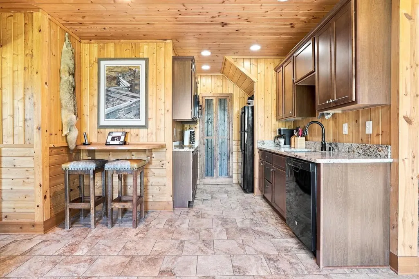
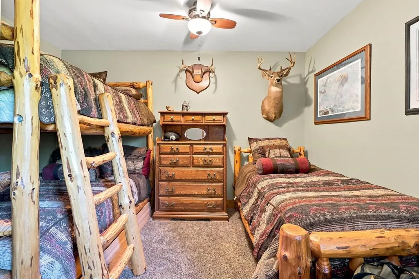
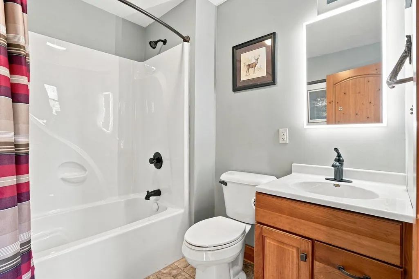
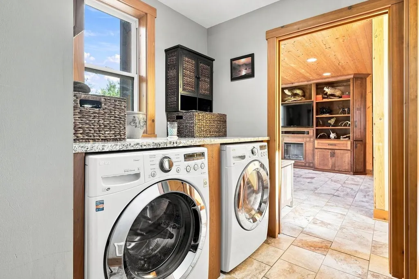
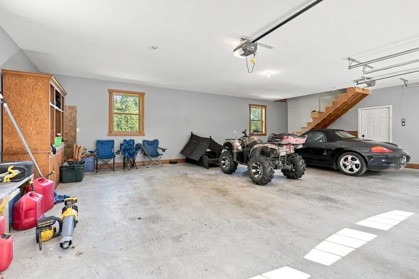
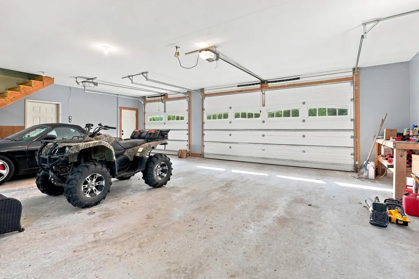
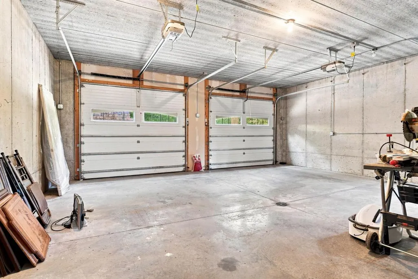
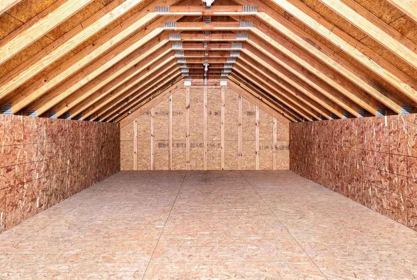
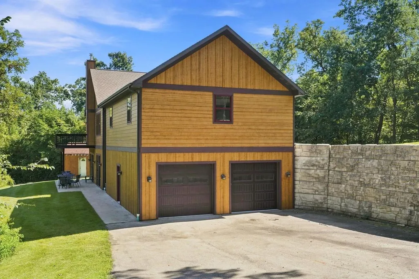
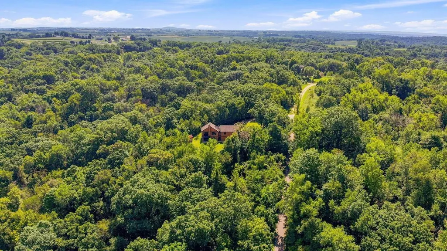
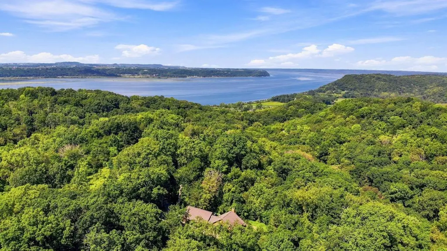
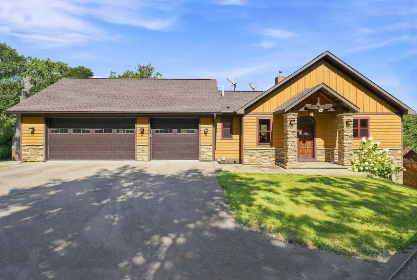
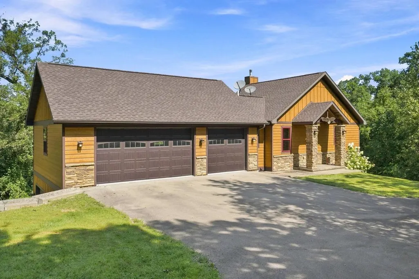
Tucked among the trees on 7.39 private acres, this custom-built 2014 home combines quality craftsmanship with warm, lodge-inspired character. The open-concept main level features a spacious living room, dining area, kitchen, large pantry, half bath and access to 3 garage spaces with an unfinished loft above. Step onto the deck and enjoy the peaceful backyard and peek-a-boo Mississippi River view. The walkout lower level offers a large family room, second kitchen area, laundry, full bath and 2 bedrooms, including a large primary suite with access to the backyard. The primary bathroom features a walk-in tiled steam shower, a double vanity and walk-in closet. Two additional lower-level garage spaces provide an impressive 5-car garage total. Finished with durable SmartSide siding and conveniently located near Hwy 151 with easy access to Dubuque and Platteville. A rare combination of privacy, acreage, space and quality! Don't miss out on this quality built home.
| Elementary School | Middle School | High School |
|---|---|---|
| Cuba City Elementary School | Cuba City Middle School | Cuba City High School |
| Price History | |
|---|---|
| 8/27/2026 | Listed $659,900 |
| 9/9/2026 | 2$647,400 |
| 9/22/2026 | 8$599,000 |
General Features
| Sewer | Well,Private Septic System |
|---|---|
| Appliances | Range/Oven,Refrigerator,Dishwasher,Microwave,Washer,Dryer |
| Garage | Heated,Opener Included,4 Car,Additional Garage(s) |
| Zoning | R |
| Garage Spaces | 5.0 |
| Architectural Style | Ranch |
| Exclusions | seller's personal property |
| Bathrooms | 2.5 |
| Year Built | 2014 |
| Tax Year | 2025 |
| County | GRANT |
| New Construction | No |
| Property Type | Single-Family |
| Listing Status | Active |
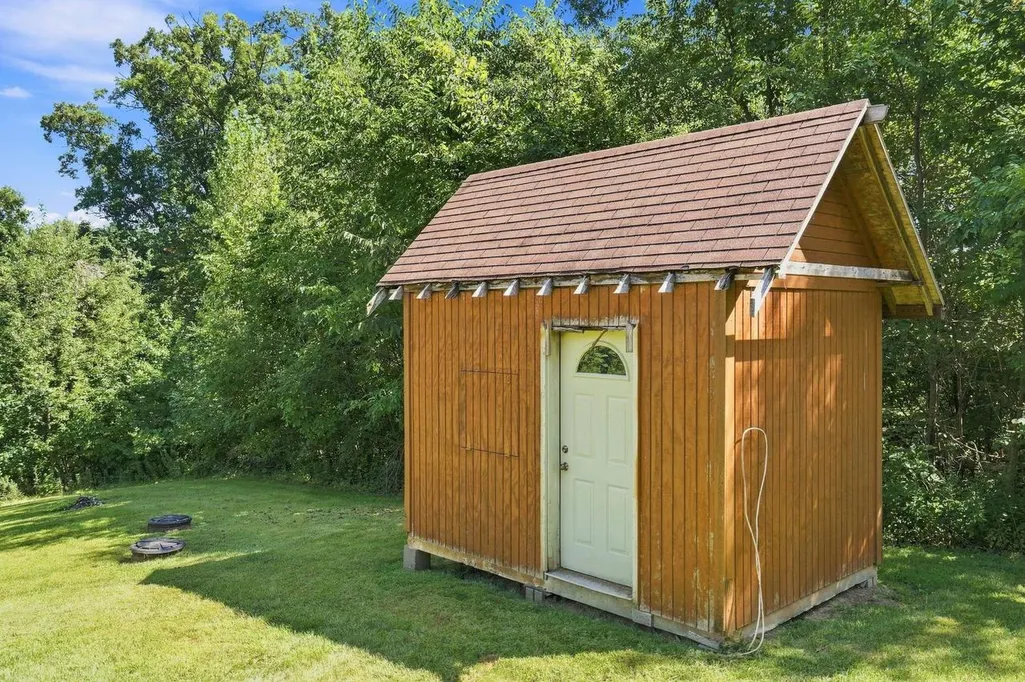
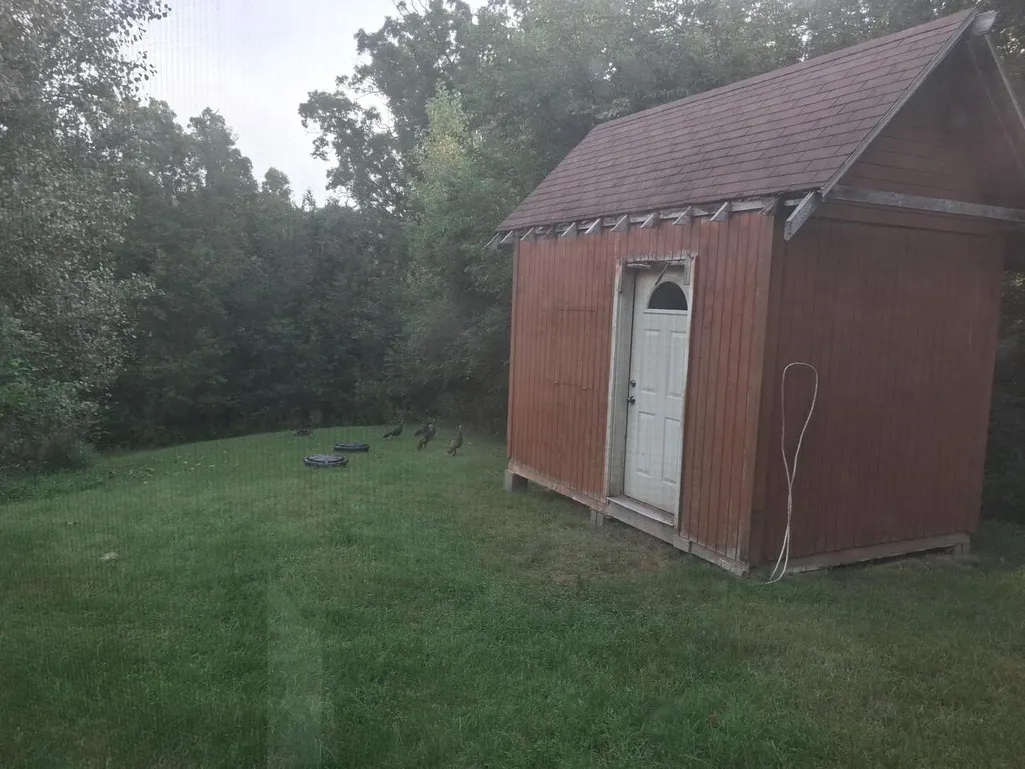
| Other Structures | Storage building |
| Full Baths | 2 |
| Directions | Take the West Lane turn directly off Highway 151 (between Kieler and Dickeyville). Then travel west on West Lane. Private lane on the left. |
| High School | Cuba City |
| City | PARIS |
| School District | Cuba City |
| Elementary School | Cuba City |
| Tax Annual Amount | 5034.0 |
| Middle/Junior High School | Cuba City |
| Virtual Tour | https://www.zillow.com/view-imx/dee077bd-7ea9-4764-ab97-f94ca857decb?wl=true&setAttribution=mls&initialViewType=pano |
| Standard Status | Active |
| Year Built Source | Owner |
| MunicipalityType | Town |
| PostalCity | Cuba City |
Interior Features
| Interior Amenities | Walk-in closet(s),Cathedral/vaulted ceiling,Water Softener,Central Vacuum |
|---|---|
| Basement | Full,Walk Out/Outer Door,Finished,Poured Concrete |
| Dining in Kitchen? | Pantry,Kitchen Island |
| Dining Room Width | 15 |
| Family Room Length | 12 |
| Family Room Width | 14 |
| Living Room Length | 13 |
| Living Room Width | 15 |
| Dining Room Length | 11 |
| Heating/Cooling | Forced Air,Central Air,In-floor |
| Half Baths | 1 |
| Total Bedrooms | 2 |
| RoomBedroomMaster1Length | 13 |
| RoomBedroomMaster1Level | Lower |
| RoomBedroomMaster1Width | 14 |
| RoomBedroomSecond1Length | 13 |
| RoomBedroomSecond1Level | Lower |
| RoomBedroomSecond1Width | 11 |
| RoomDiningRoom1Level | Main |
| RoomFamilyRm1Level | Lower |
| RoomKitchen1Length | 12 |
| RoomKitchen1Level | Main |
| RoomKitchen1Width | 15 |
| Living Room Level | Main |
Exterior Features
| Exterior Amenities | Deck,Patio |
|---|---|
| Lot Features | Wooded |
| Inclusions | Refrigerator (2),Stove/Range,Dishwasher(2),Microwave(2),Washer,Dryer,Water Softener |
| Waterfront | No |
| Building Type | 1 Story |
| Heat Fuel | Lp Gas |
| Building Area Total | 1915.00 |
| Lot Size Acres | 7.36 |
| FarmYN | No |
Amenities
- Foreclosure
- Views
- Short Sale
- New Construction
- Adult 55+
- Lease To Own
- No HOA Fees
- Furnished
- Primary On Main
- Air Conditioning
- Seller Finance
- Green
- Fixer Upper
- Horse
- Golf
- Fireplace
- Deck
- Garage
- Basement
- Pool
Property vs Single Family Average in 53807
Price
Taxes
Year Built
 REALTORS® Wisconsin Real Estate Exchange (WIREX). All information deemed reliable but not guaranteed. Information is supplied by seller and other third parties and has not been verified. All properties are subject to prior sale, change or withdrawal. Neither listing broker(s), nor NextHome Success, nor WIREX MLS shall be responsible for any typographical errors, misinformation, misprints and shall be held totally harmless. Listing(s) information is provided for consumer's personal, non-commercial use and may not be used for any purpose other than to identify prospective properties consumers may be interested in purchasing. The data relating to real estate for sale on this website comes in part from the Internet Data Exchange program of the Multiple Listing Service. Real estate listings held by brokerage firms other than NextHome Success may be marked with the Internet Data Exchange logo and detailed information about those properties will include the name of the listing broker(s) when required by the MLS. Copyright ©2026 Wisconsin Real Estate Exchange (WIREX) MLS, Inc. All rights reserved. Last Updated: September 25, 2026 3:43 PM UTC
